










Address
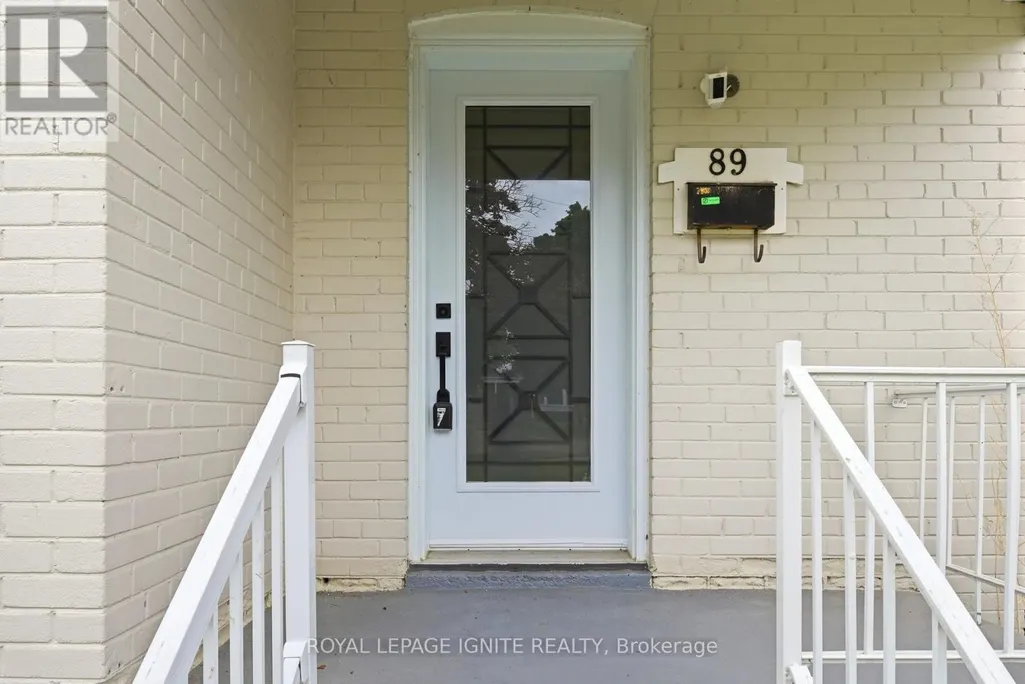
89 Darlingside Drive, Toronto, ON
Price
$ 788,800
Property Attributes
- ID#E13720576
- TypeSingle Family
- Listing Status Active
- MunicipalityToronto
- CityToronto
- NeighbourhoodWest Hill
- Postal CodeM1E 3P2
- StyleSingle Family Dwelling
- Price$ 788,800
- Bedrooms3+2
- Bathrooms2
- Half Bathrooms0
- Sqr Footage1100
Data Source:
RLP - CREA EN
Property Description
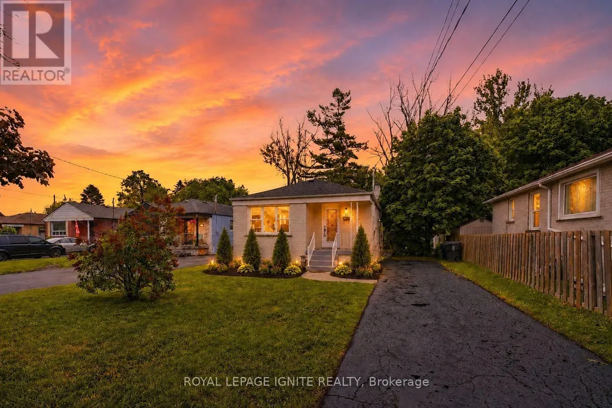
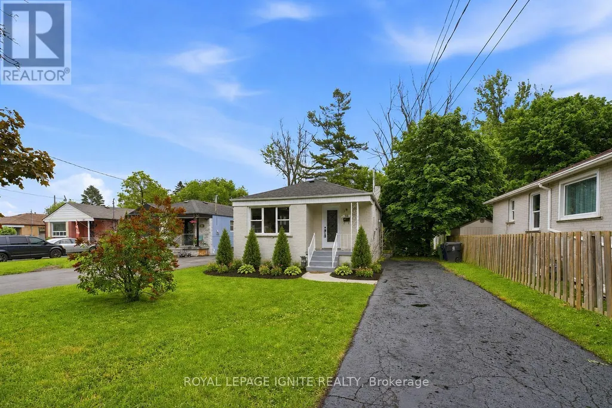
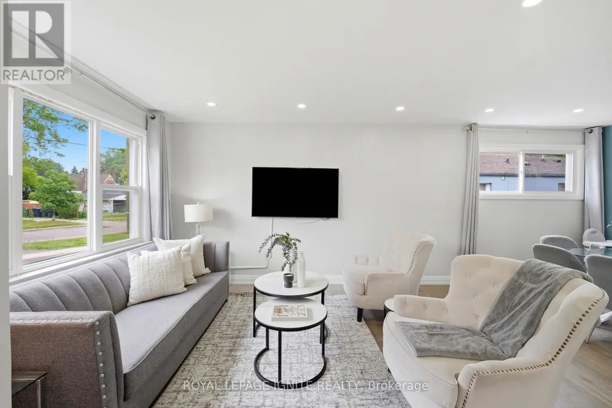
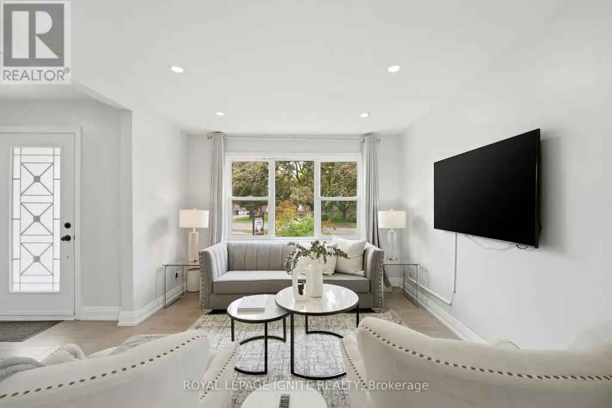
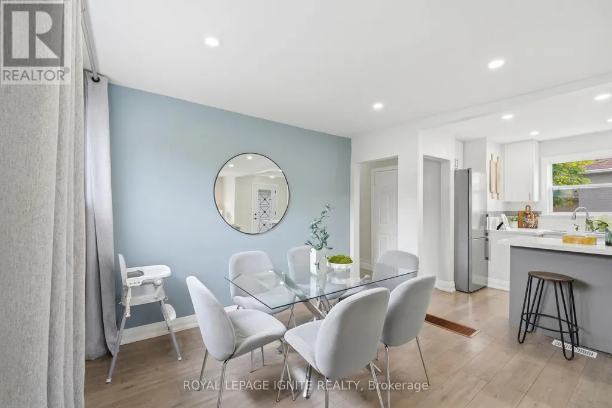
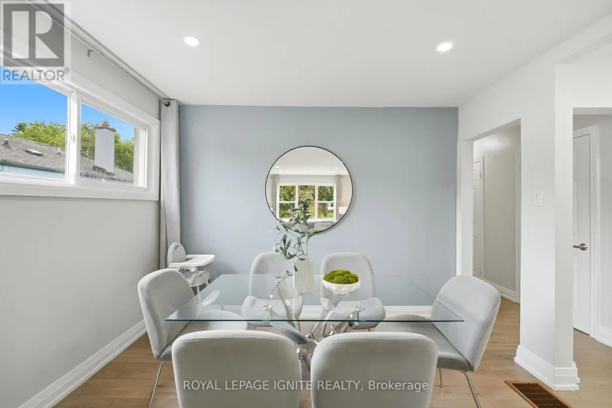
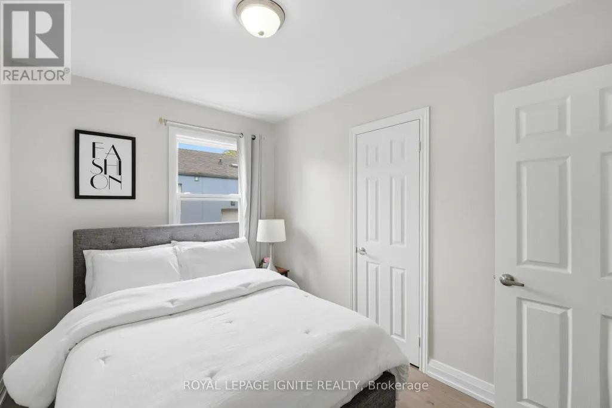
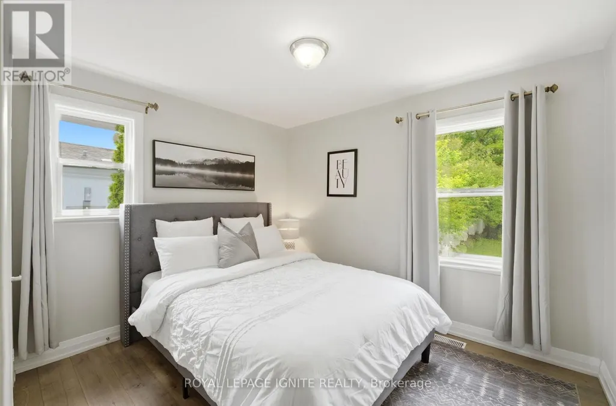
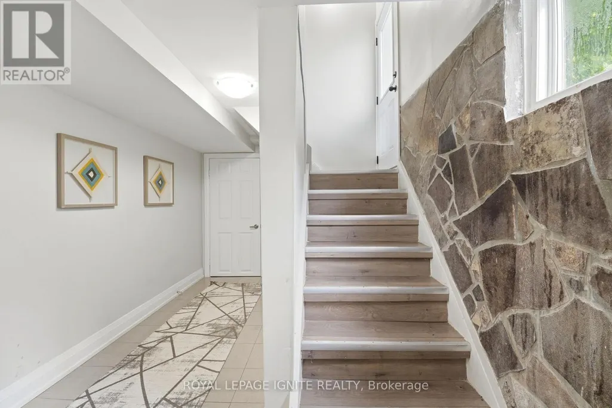
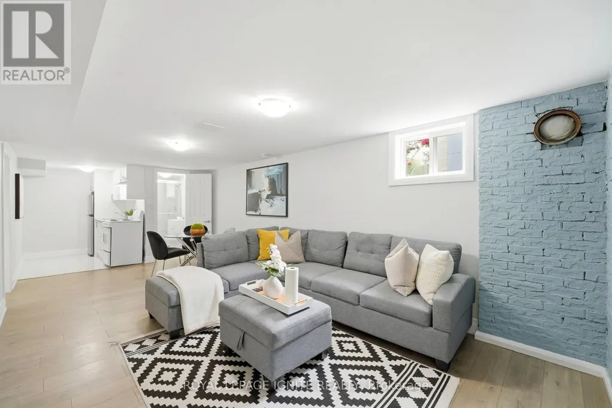
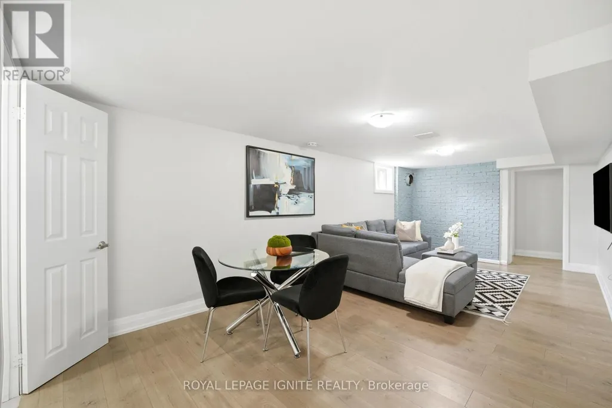
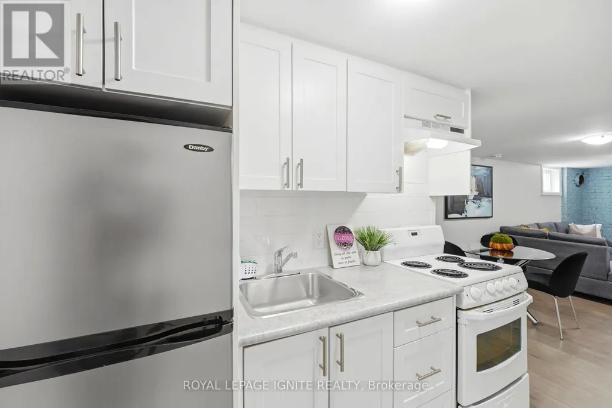
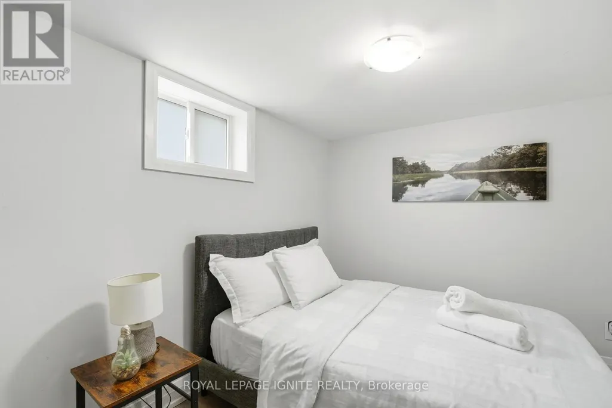
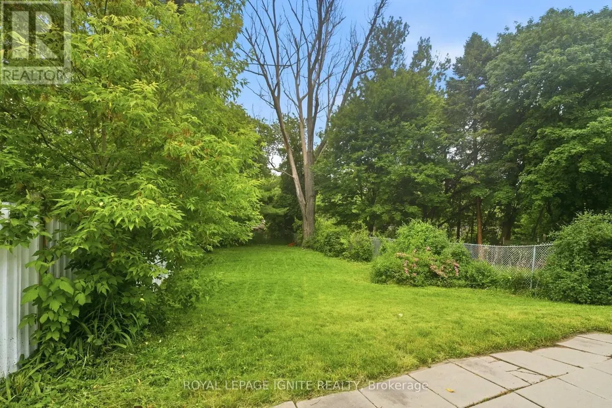
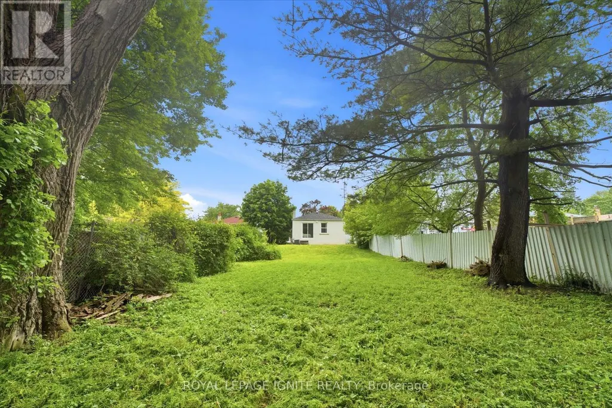
Fully renovated from top to bottom, this stunning 3+2 bedroom, 2 bath detached bungalow is located in the highly sought-after West Hill neighbourhood. Featuring a separate side entrance to a bright 2-bedroom in-law suite, this home offers exceptional space and versatility. The sun-filled main floor boasts an open-concept living and dining area, large windows, sleek laminate flooring throughout with no carpet throughout the full home, and a function open concept kitchen with an island which includes quartz countertops and stainless-steel appliances. Three spacious bedrooms, including a primary bedroom with a walkout to the private backyard, a complete the functional layout. The fully finished lower level includes two additional bedrooms, a modern 3-piece bath, and plenty of natural light, making it ideal for extended family or additional living space. Situated on a 178 ft deep lot with no rear neighbours, this property offers outstanding privacy and outdoor enjoyment. Conveniently located minutes to parks, walking distance to Lake Ontario, shopping, 24/7 public transit, Highway 401, Kingston Rd Corridor, and the University of Toronto, this move-in-ready home is a rare leasing opportunity in one of West Hill's most desirable communities.
General Features
| Terms | SALE |
|---|---|
| Neighbourhood | West Hill |
| Construction Style | Detached |
| Property Sub Type | Single Family |
| jumpId | 29067968 |
| Property Subtype French | Single Family Dwelling |
| Listing Type French | House |
| MLS | E13720576 |
| Appliances | Dryer, Two stoves, Washer |
| Architectural Style | Bungalow |
| Building Type | House |
| Features | Carpet Free |
| Property Type | Single Family |
| Sewer | Sanitary sewer |
Interior Features
| Living Area Range | 1100 sqft |
|---|---|
| Bedrooms | 3+2 |
| Basement | Finished |
| Basement Type | N/A, N/A |
| Cooling Type | Central air conditioning |
| Foundation Type | Block |
| Heating Fuel | Natural gas |
| Heating Type | Forced air |
| Beds | 5 |
| Total Baths | 2 |
| Total Baths | 2 |
Exterior Features
| Exterior Finish | Brick |
|---|---|
| Parking Type | No Garage |
Amenities
- Views
- New Construction
- Adult 55+
- Lease To Own
- No Strata Fees
- Furnished
- Primary On Main
- Air Conditioning
- Seller Finance
- Green
- Fixer Upper
- Horse
- Golf
- Fireplace
- Deck
- Garage
- Basement
- Pool

Property vs Single Family Average in M1E 3P2
Price
In The Neighbourhood
Just Listed
Toronto
$ 1,950,000
- Type
- Single Family
- Size
- 5,000 SqFt
- Rooms
- 10 Beds + 5.5 Baths
Listed by: RIGHT AT HOME REALTY
Just Listed
Toronto
$ 2,850
- Type
- Single Family
- Size
- 1,500 SqFt
- Rooms
- 3 Beds + 1 Baths
Listed by: RE/MAX HALLMARK REALTY LTD.
Just Listed
Toronto
$ 2,400
- Type
- Single Family
- Size
- 1,100 SqFt
- Rooms
- 3 Beds + 1 Baths
Listed by: RE/MAX METROPOLIS REALTY
Toronto
$ 950
- Type
- Single Family
- Size
- 1,500 SqFt
- Rooms
- 1 Beds + 1 Baths
Listed by: RE/MAX HALLMARK FIRST GROUP REALTY LTD.
Toronto
$ 799,900
- Type
- Single Family
- Size
- 1,500 SqFt
- Rooms
- 6 Beds + 3.5 Baths
Listed by: RIGHT AT HOME REALTY
Toronto
$ 2,100
- Type
- Single Family
- Size
- 2,000 SqFt
- Rooms
- 2 Beds + 1 Baths
Listed by: CENTURY 21 TITANS REALTY INC.
Toronto
$ 999,900
- Type
- Single Family
- Size
- 2,500 SqFt
- Rooms
- 6 Beds + 3 Baths
Listed by: REALTY 21 INC.
Toronto
$ 829,900
- Type
- Single Family
- Size
- 1,500 SqFt
- Rooms
- 4 Beds + 2 Baths
Listed by: RE/MAX REALTY SERVICES INC.
Toronto
$ 3,750
- Type
- Single Family
- Size
- 1,100 SqFt
- Rooms
- 4 Beds + 2 Baths
Listed by: REMAX YOUR COMMUNITY REALTY
Toronto
$ 698,999
- Type
- Single Family
- Size
- 1,500 SqFt
- Rooms
- 3 Beds + 1.5 Baths
Listed by: CENTURY 21 INNOVATIVE REALTY INC.
Toronto
$ 950,000
- Type
- Single Family
- Size
- 2,000 SqFt
- Rooms
- 4 Beds + 3.5 Baths
Listed by: ZOLO REALTY
Toronto
$ 1,800
- Type
- Single Family
- Size
- 1,500 SqFt
- Rooms
- 2 Beds + 1 Baths
Listed by: CENTURY 21 GREEN REALTY INC.
Toronto
$ 1,729
- Type
- Single Family
- Size
- 1,100 SqFt
- Rooms
- 2 Beds + 1 Baths
Listed by: ROYAL CANADIAN REALTY